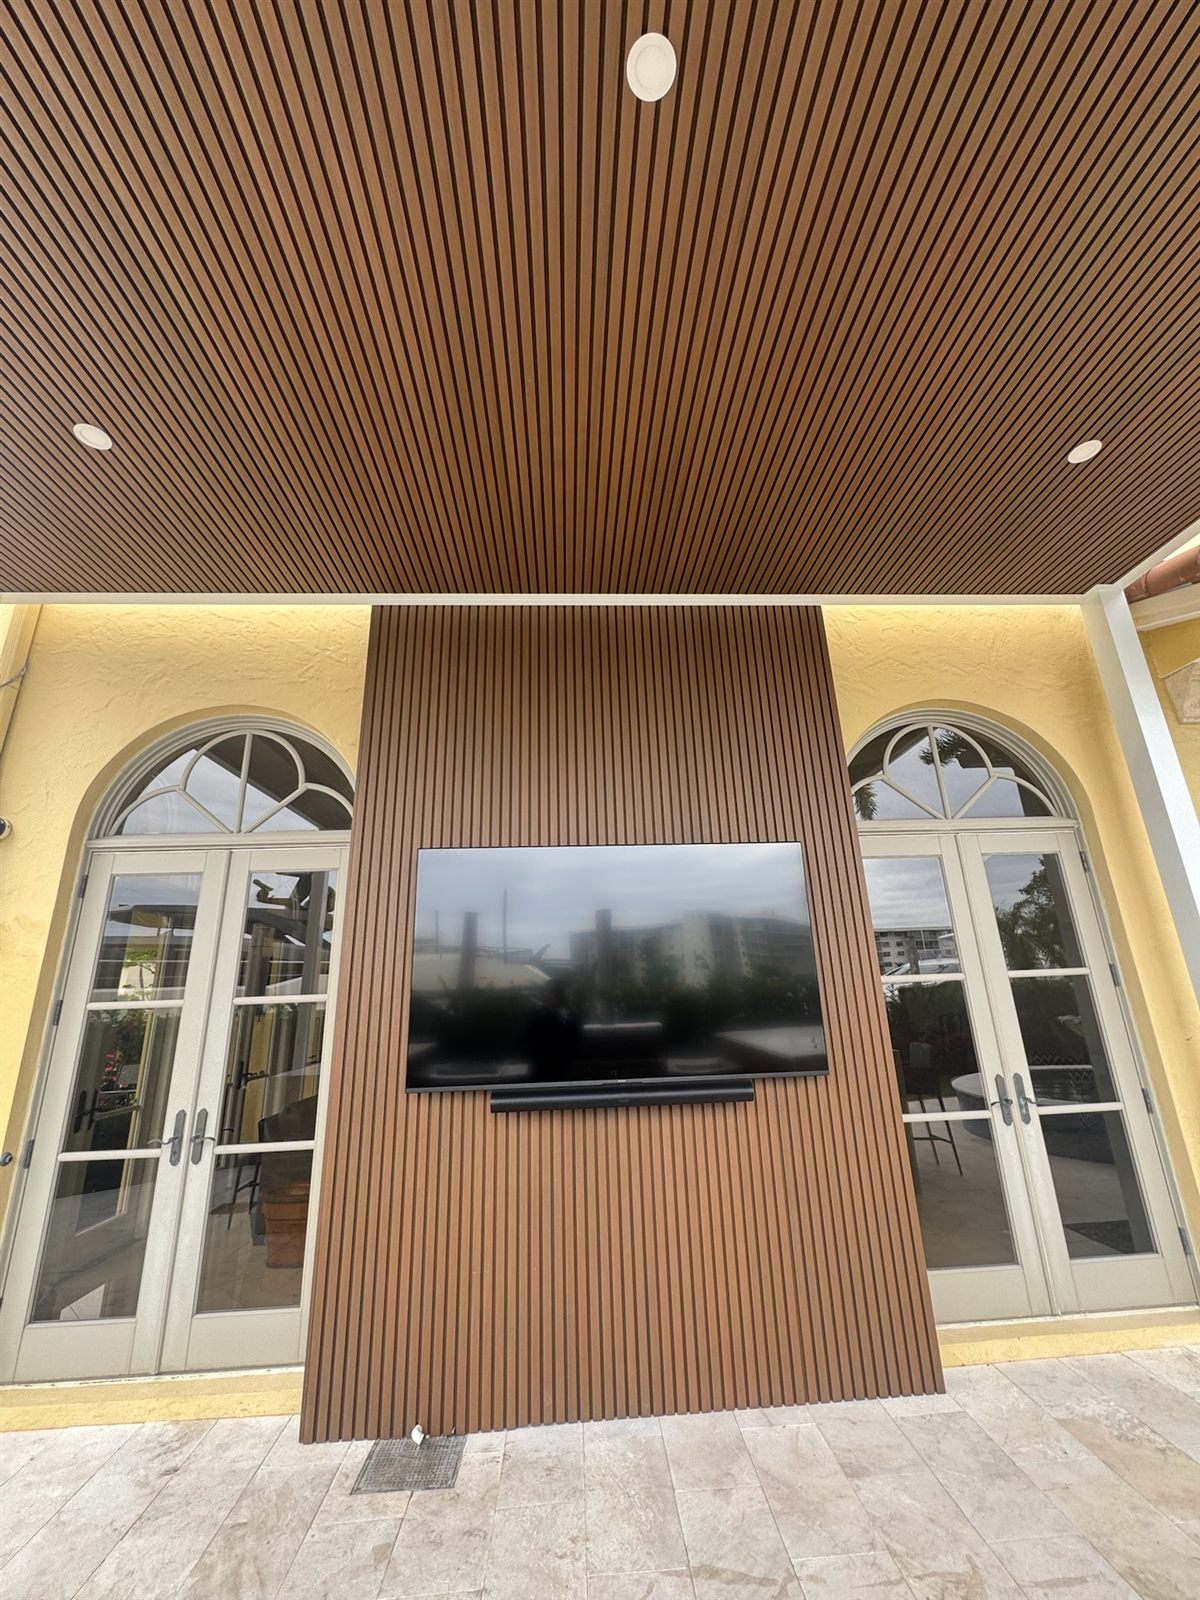
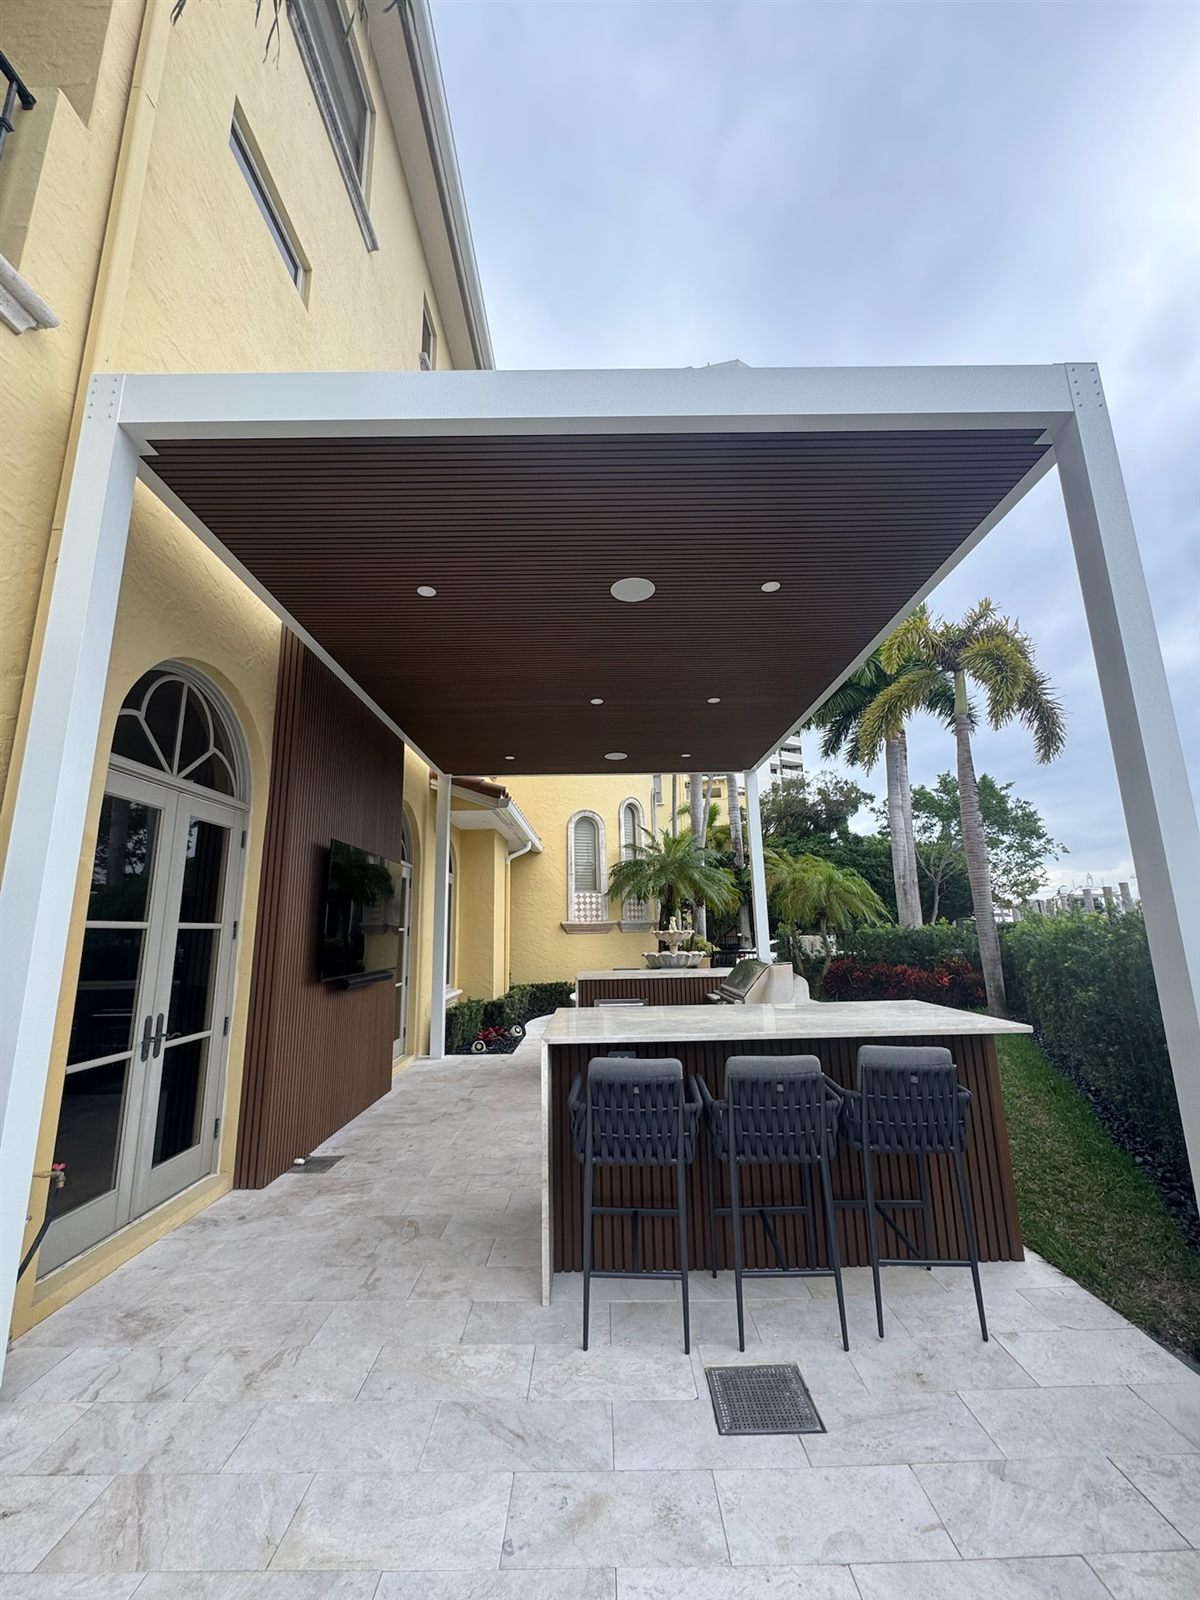
PVC Roof
Pergolas
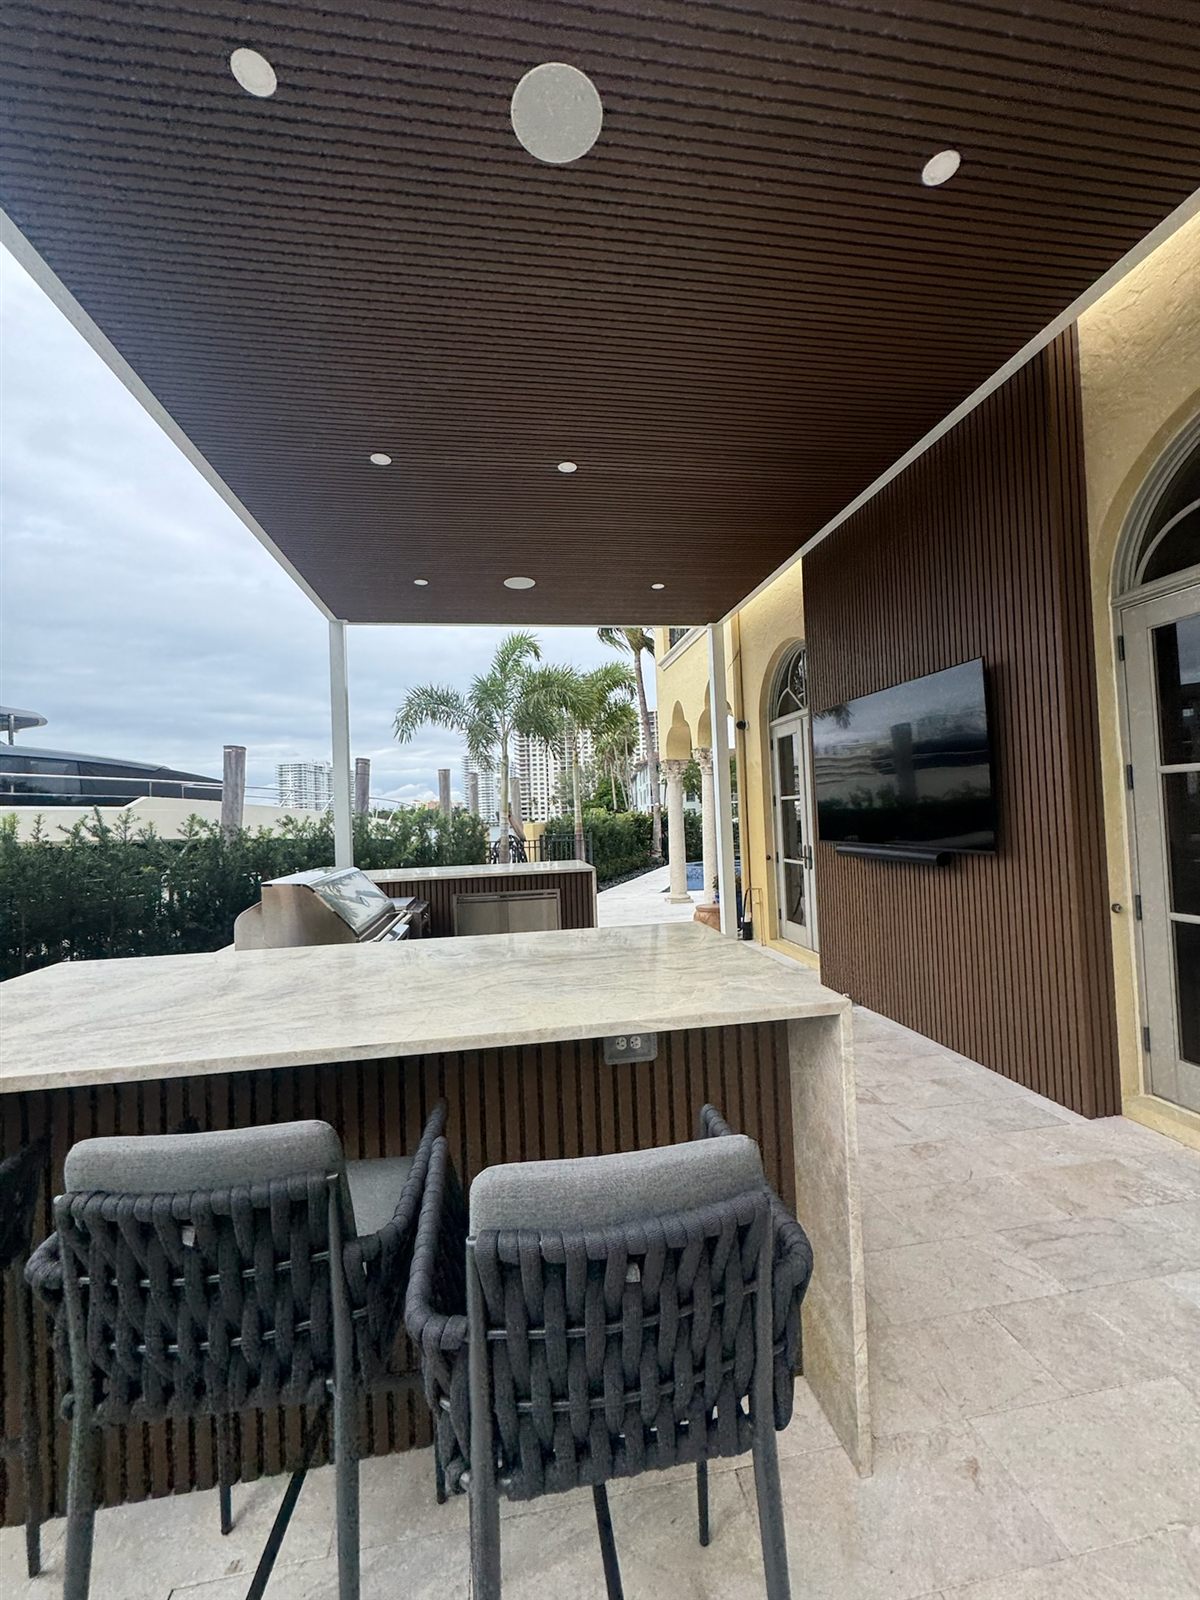
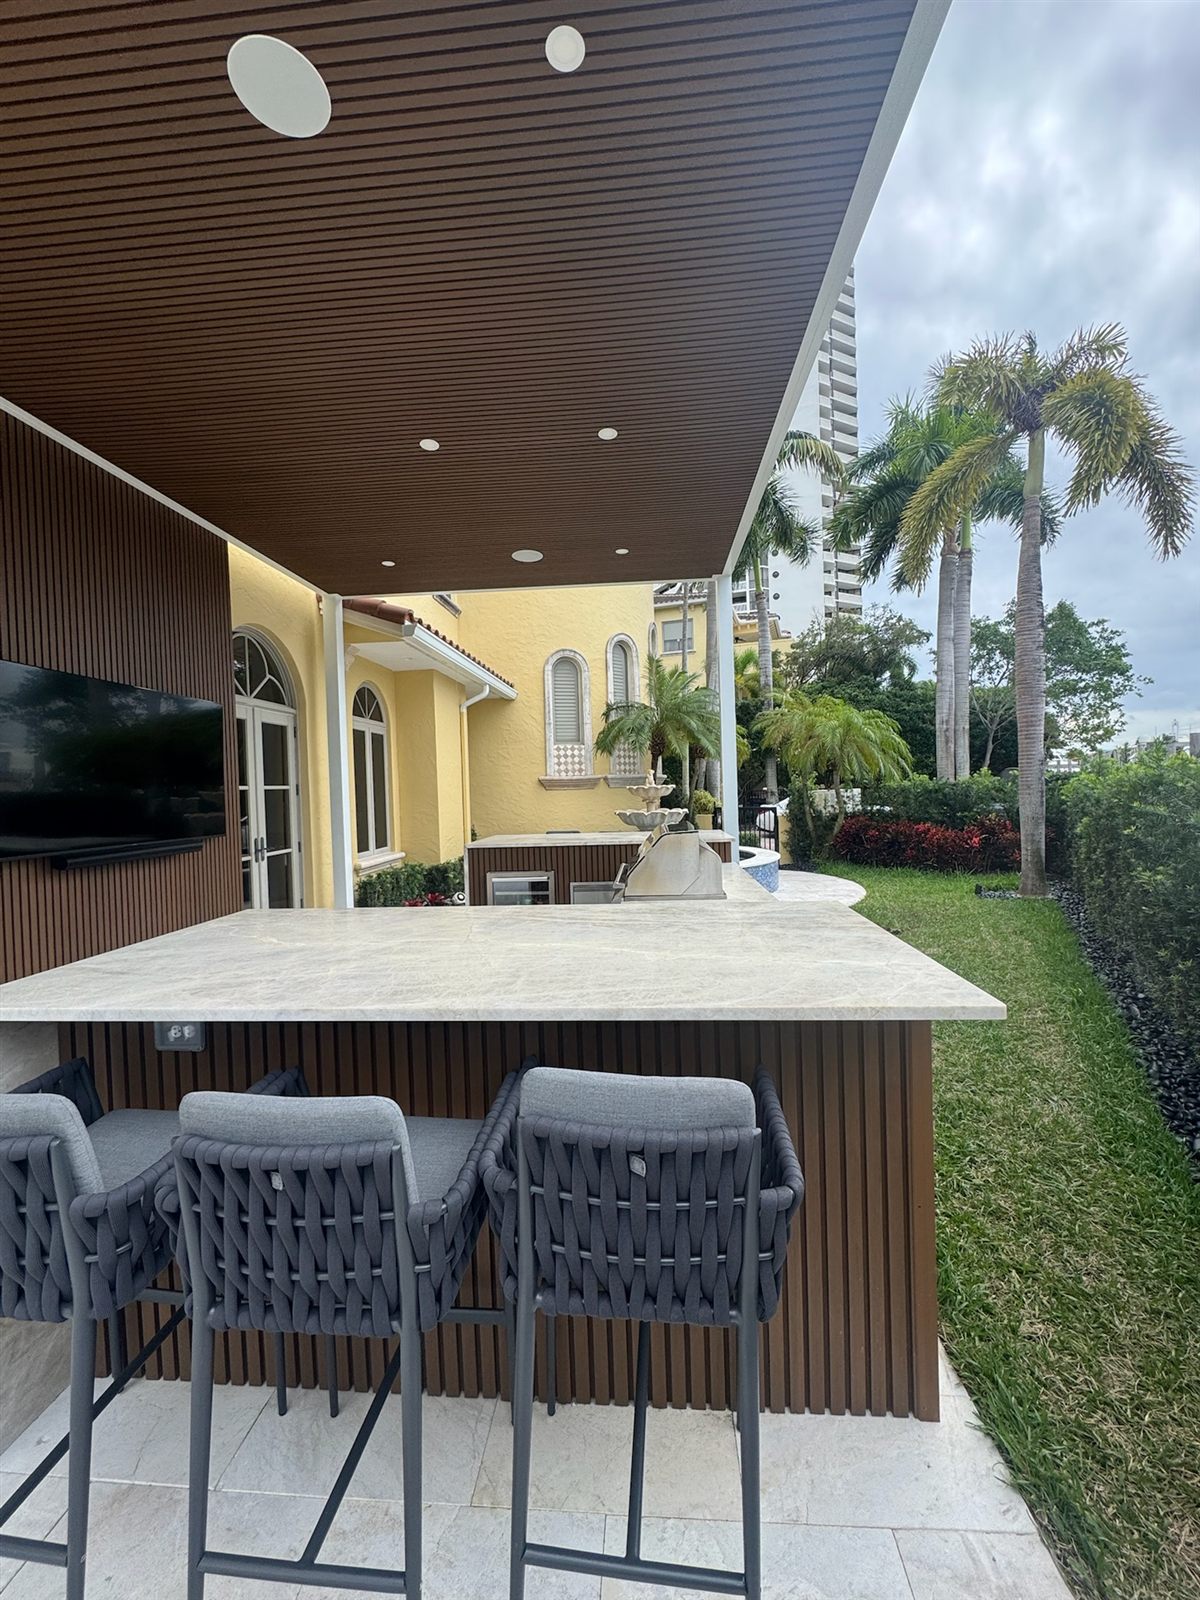
Weatherproof PVC on top. Warm fluted wood within.
OPEN SKY transforms your outdoor spaces into functional, comfortable, and sophisticated experiences.
We design PVC roof pergolas that combine a 100% waterproof PVC canopy with a warm, fluted-wood ceiling — engineered to shrug off Florida sun, rain and UV while still feeling like a room you want to sit under. Inspired by the Florida lifestyle, our solutions adapt to you: fully custom dimensions, factory-coated colour-matched finishes, and integrated lighting, fans, heaters and speakers built right into the ceiling. Each project is crafted in our family workshop, with attention to every detail to ensure durability, aesthetics, and flawless performance.
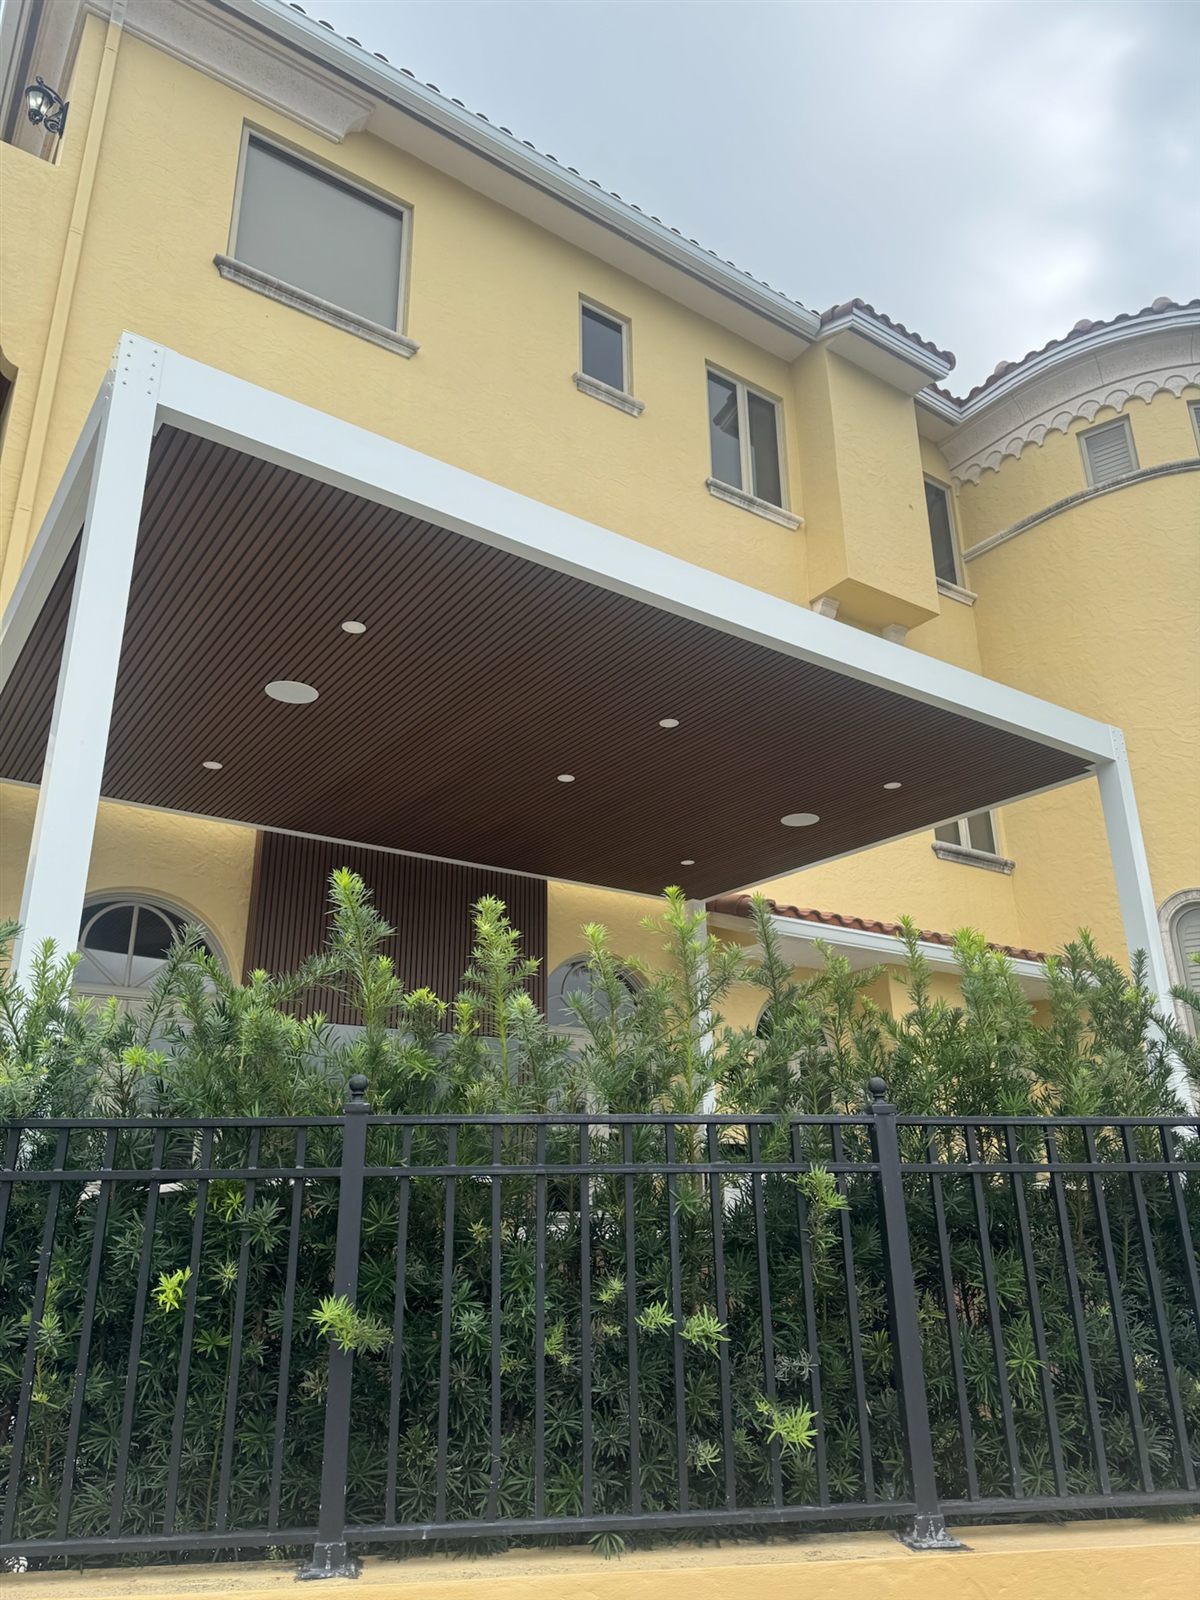
Free-Standing Pergola
Independent system supported by 4 standard columns.
- ●3 Standard ColorsCustom Colors: choose from over 400 customizable shades within the RAL color system.
- ●Wood Grain FinishChoose from over 20 premium wood-grain finishes.
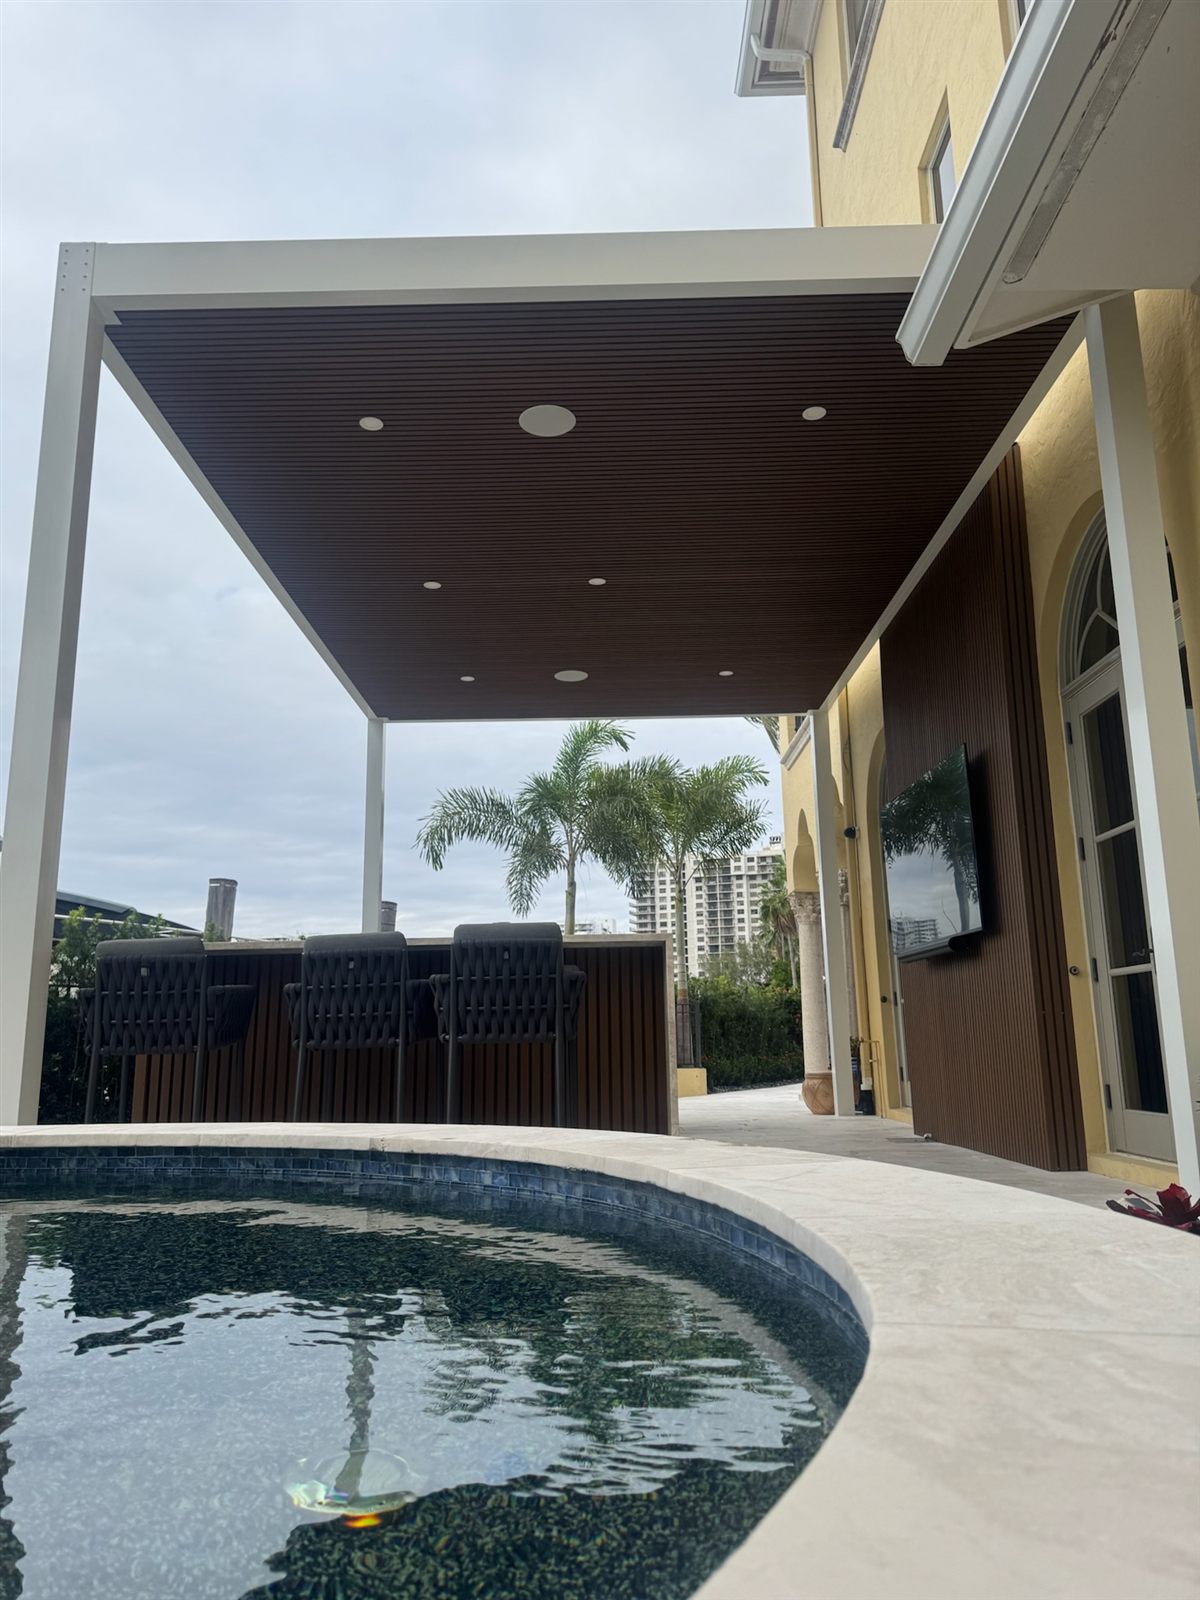
Wall-Mounted (1 Wall)
System mounted to one wall with front support of 2 columns.
- ●3 Standard ColorsCustom Colors: choose from over 400 customizable shades within the RAL color system.
- ●Wood Grain FinishChoose from over 20 premium wood-grain finishes.
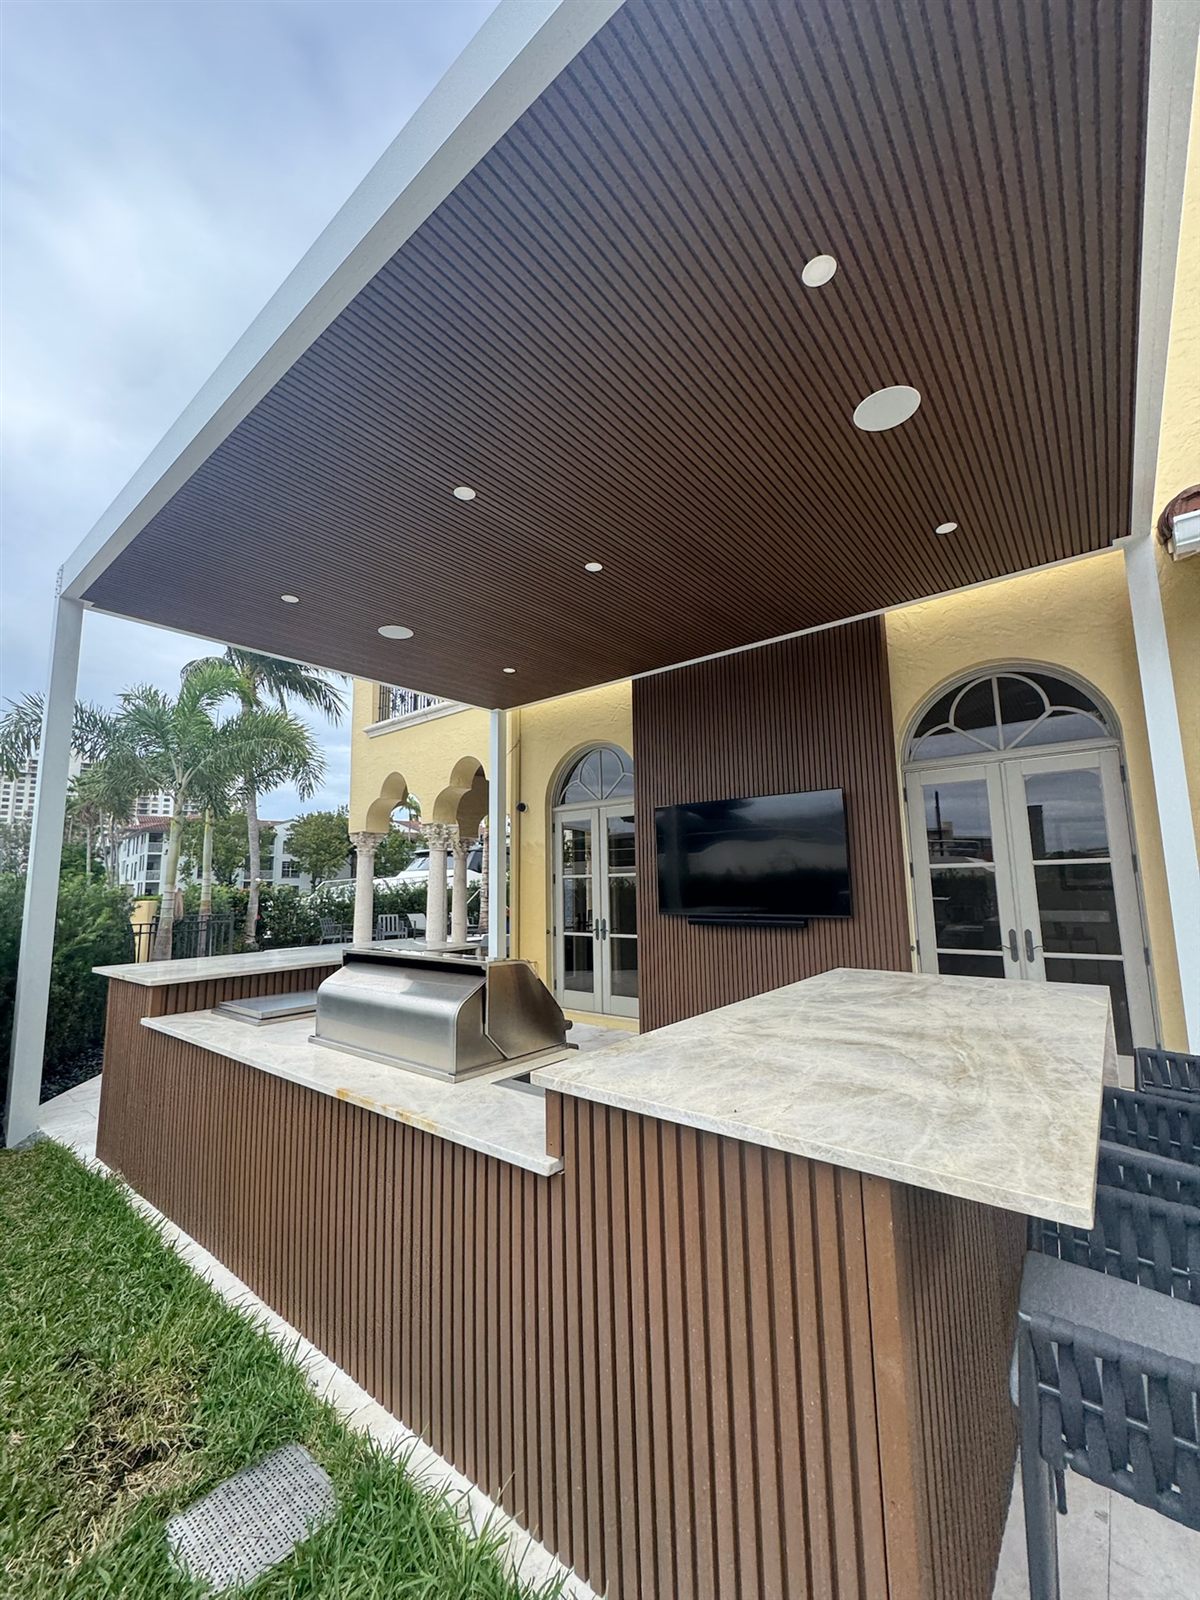
Mounted to Two Walls
Integrated installation using two existing wall structures.
- ●3 Standard ColorsCustom Colors: choose from over 400 customizable shades within the RAL color system.
- ●Wood Grain FinishChoose from over 20 premium wood-grain finishes.
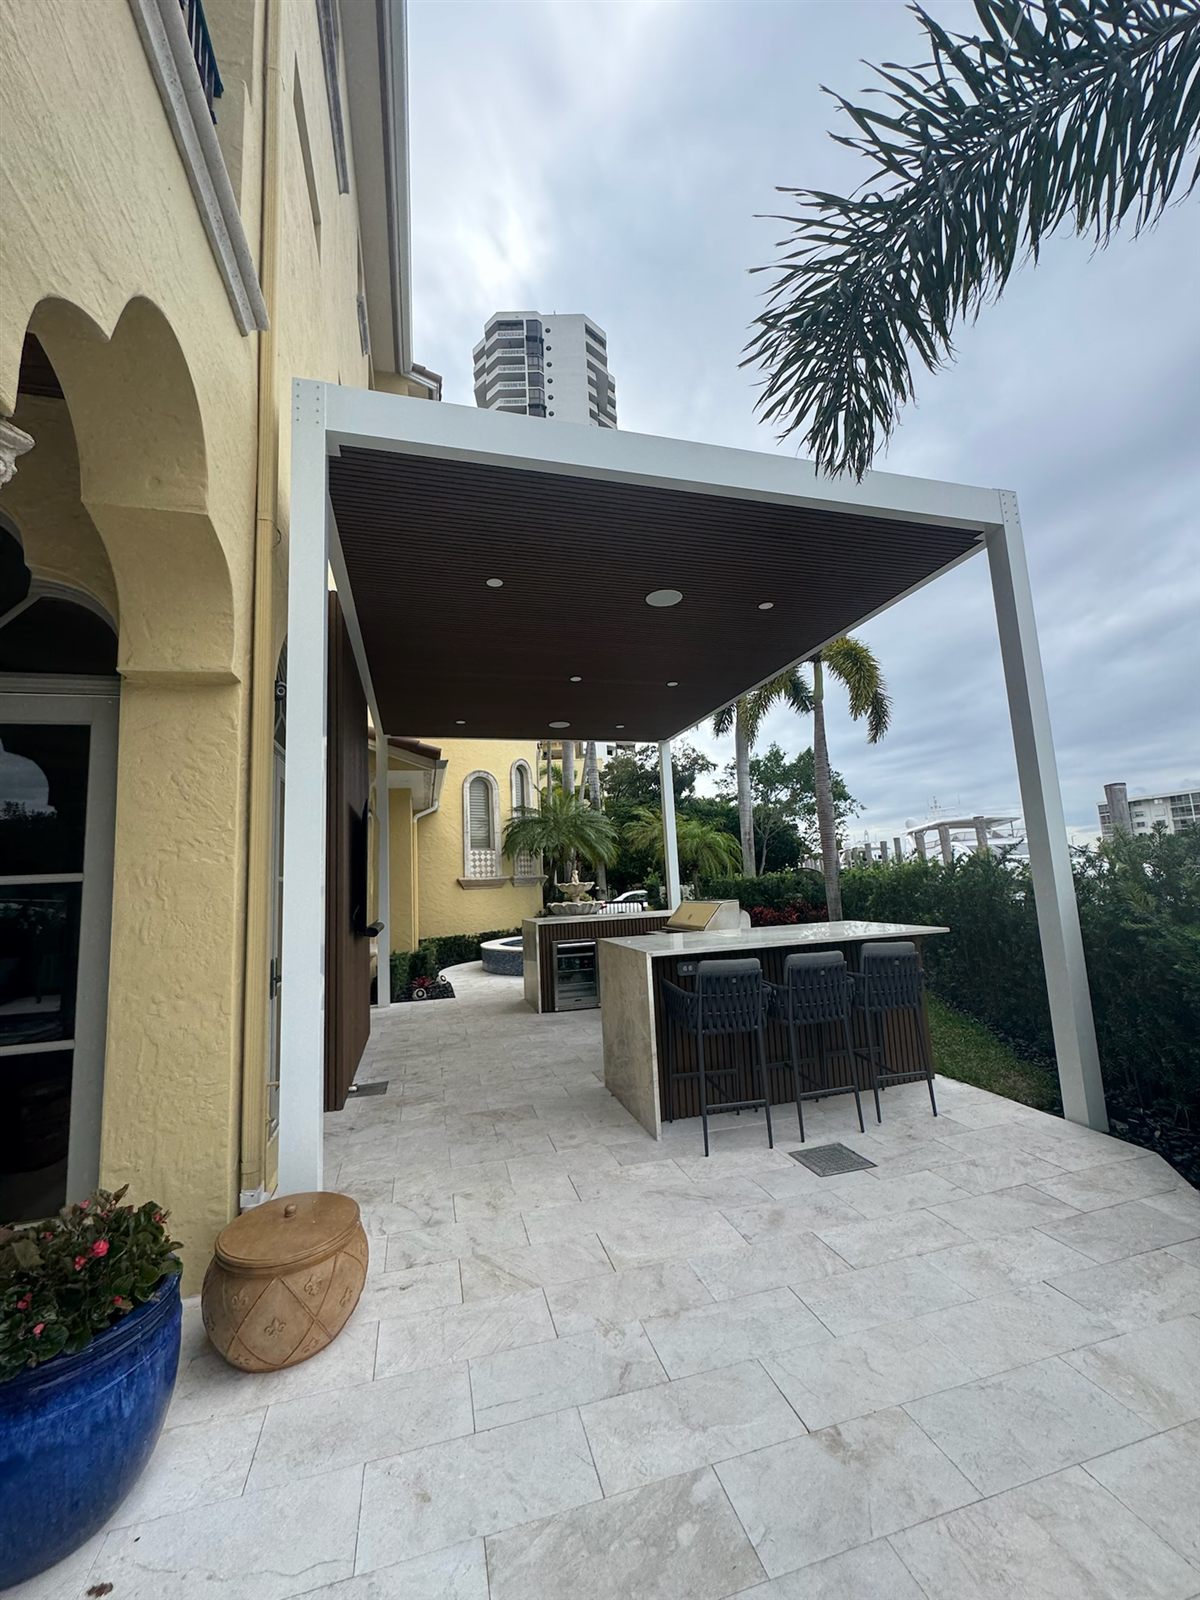
Special Column Design
Advanced design option with custom-style columns for exclusive projects.
Accessories and Add-ons
Recessed LED, fans, heaters and speakers built right into the fluted ceiling — wired and hidden.
From idea to shade in four steps.
Every PVC roof pergola is engineered for your exact space. Here's how we take it from first call to finished build.
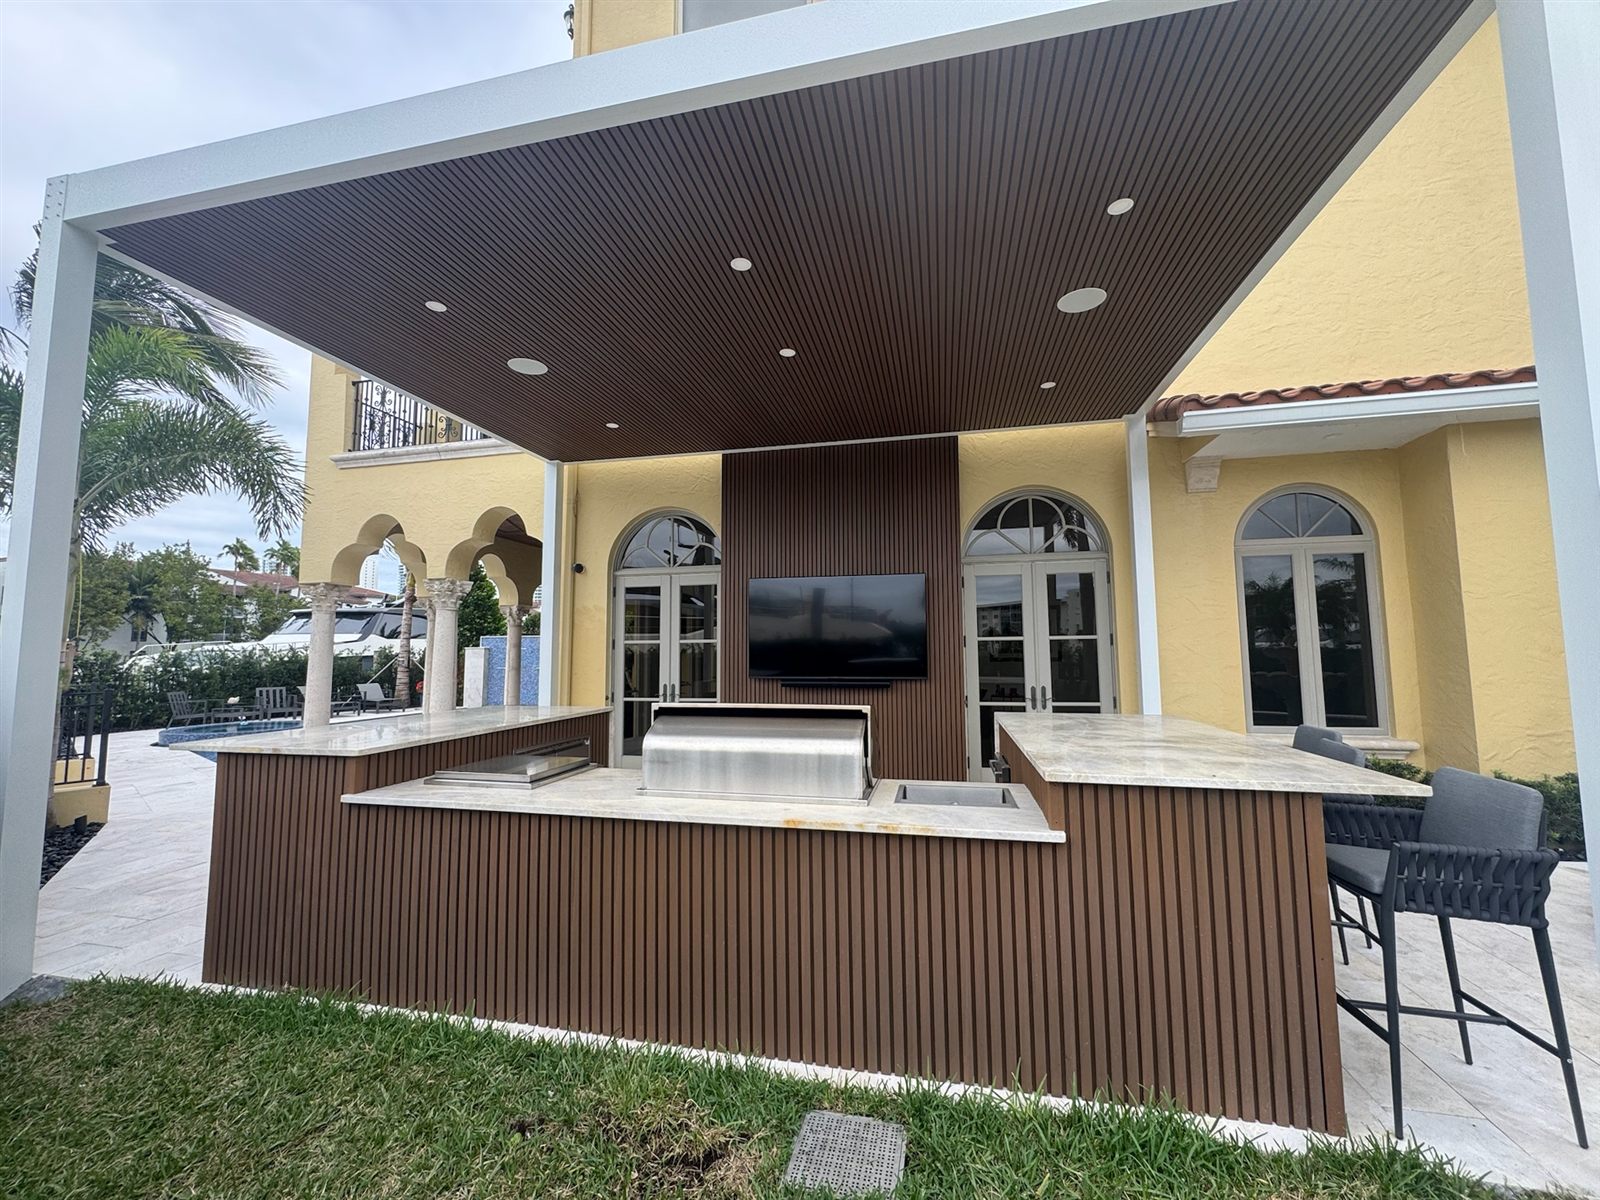
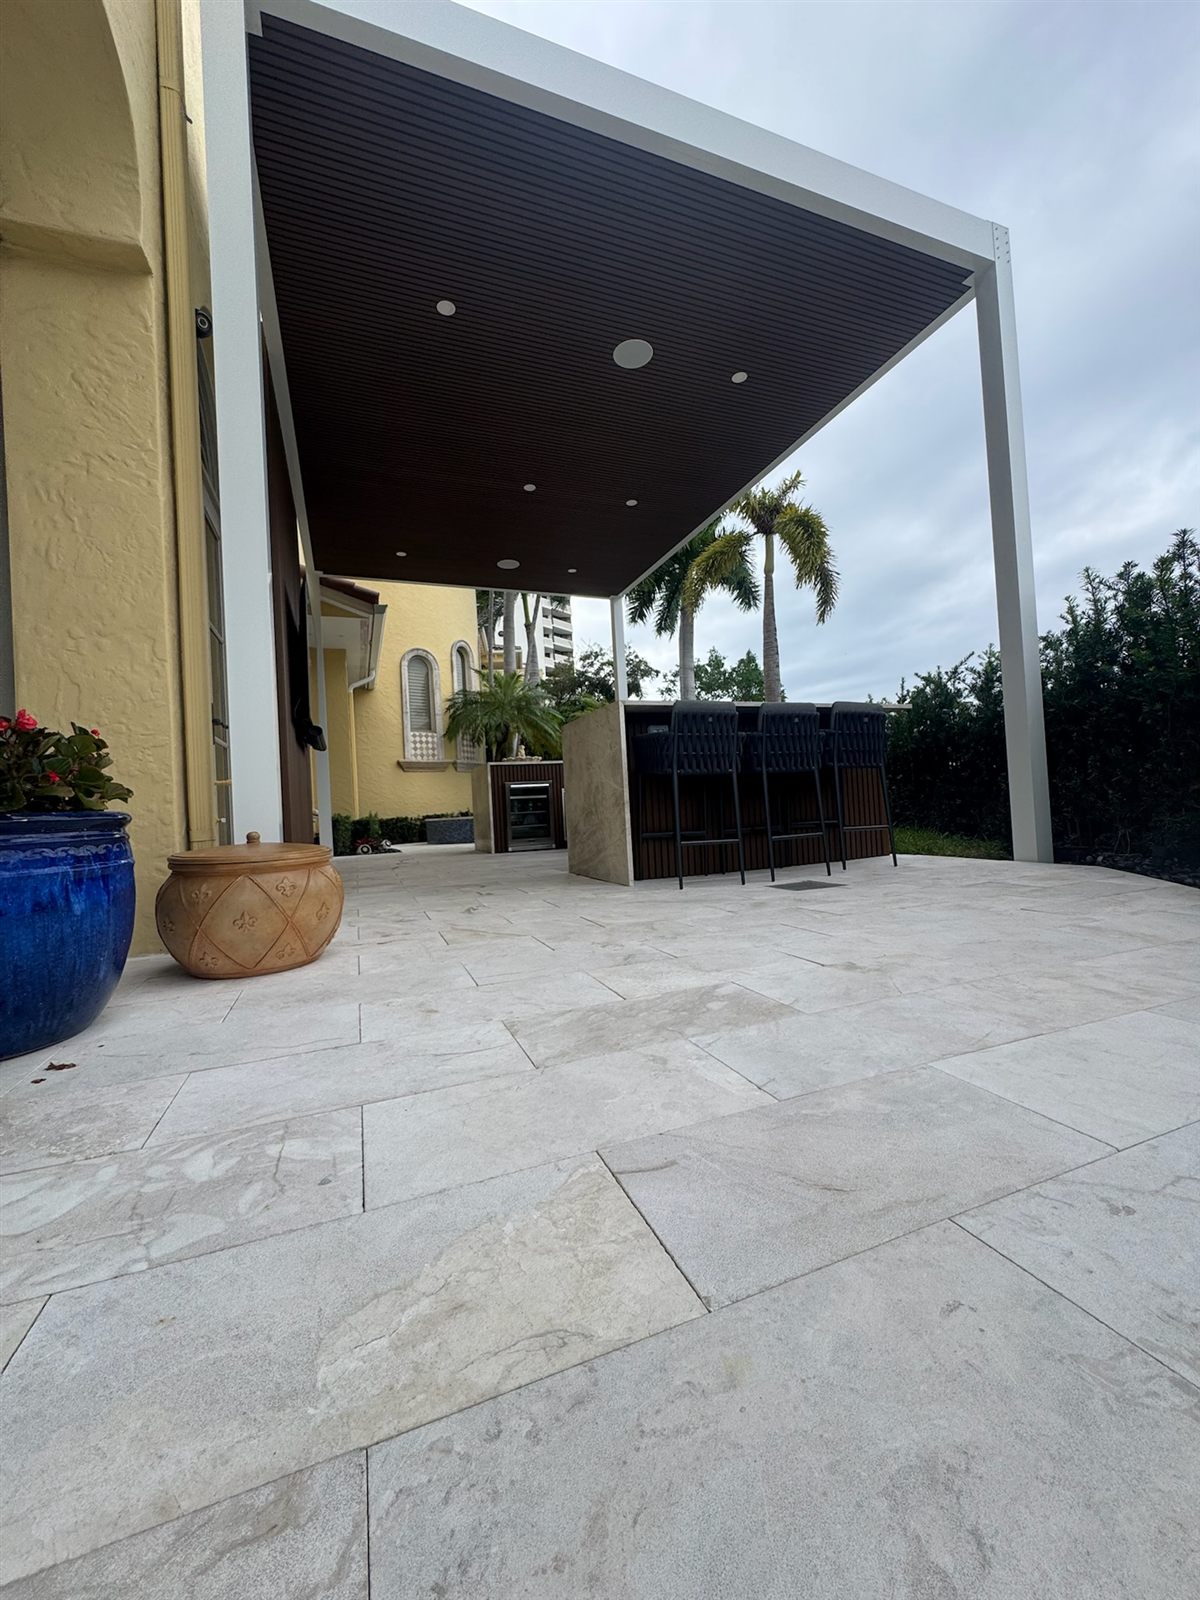
Built for Florida skies.
Yes — it's fully waterproof. The exterior canopy is a sealed PVC system with integrated guttering, so rainwater is channeled away and the space stays completely dry underneath.
Designed to handle every kind of sky.
Built like architecture, not like a kit.
Engineered outside. Beautiful inside.
Every Open Sky PVC roof pergola is engineered for your exact space, your light and your lifestyle — then installed by our own certified crews. Most pergolas make you choose between durability and warmth. Ours doesn't: a sealed, waterproof PVC shell on top, a rich fluted-wood ceiling underneath.
Storm-Rated Frame
Marine-grade aluminium structure engineered to local wind and load codes. It stays put when weather turns.
Cool in Full Sun
The insulated PVC canopy blocks heat and UV, keeping the space usable through the hottest afternoons.
Turn-Key Install
Design, permits, and installation handled by one team. You approve the render — we handle the rest.
Schedule a free consultation, or book your phone appointment.
Talk to an Open Sky designer directly — call now or pick a time that works for you.